

Commercial Duct Installation in Philadelphia
In a commercial building, ductwork is not only an air path. It crosses fire rated walls and floors, so it carries life safety obligations as well as airflow. Teva HVAC designs, installs, modifies and balances commercial duct systems across Philadelphia, documented for both inspections you will face.
- Licensed Philadelphia contractor holding a Commercial Activity License
- Duct systems fabricated and installed to recognized SMACNA construction standards
- Fire and smoke dampers installed with compliant access for future inspection
- Airflow measured and balanced against design, with readings issued
- Fully insured, with certificates issued direct to landlords and managing agents
- 20 years installing commercial ductwork in Philadelphia
Why Is Commercial Ductwork Held to a Higher Standard?
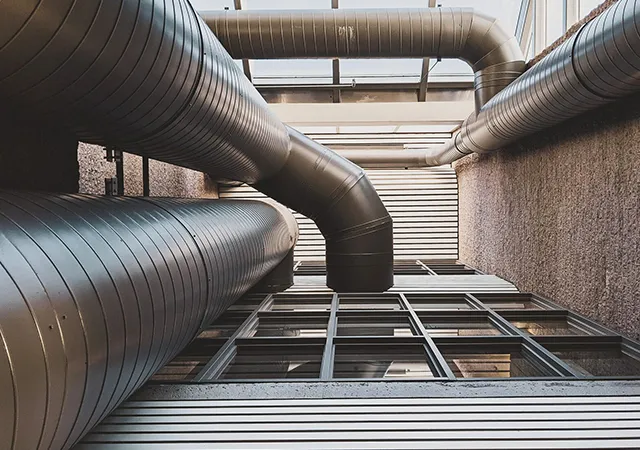
Because of what it passes through. In a commercial building, ducts run between tenancies, through fire rated compartments and across floors, so every penetration of a rated barrier has to be protected with a damper that closes when it should. Get that wrong and the ventilation system becomes the route by which smoke travels the building. The airflow side carries weight too, since commercial systems are designed to deliver specific volumes to specific zones, and a system that was never balanced simply distributes air wherever resistance is lowest.
Teva HVAC LLC builds to recognized construction standards, installs dampers with the access panels that future inspections require, and measures the airflow rather than assuming it. The documentation goes into your building file, which matters because a fire marshal, an insurer and an incoming tenant will each eventually ask a version of the same question. We also plan routes around occupied space, so work in a live building disrupts as few people as the job allows.
During assessment, we locate weak points such as noisy ducts, cold areas, or leaks.
We communicate our findings professionally, explaining what works and what needs improvement.
Measured airflow adjusted to design volumes, zone by zone, with a report
Our Services
HVAC Installation
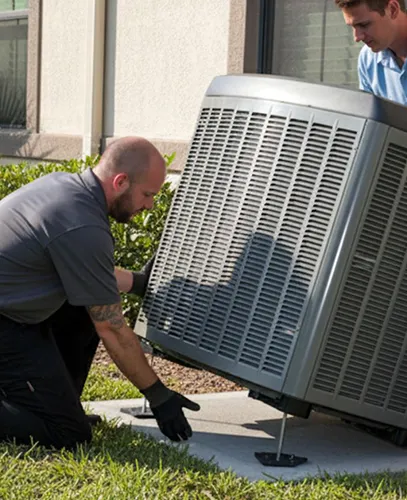
We install the complete setup of heating, ventilation, and air conditioning equipment.
AC System
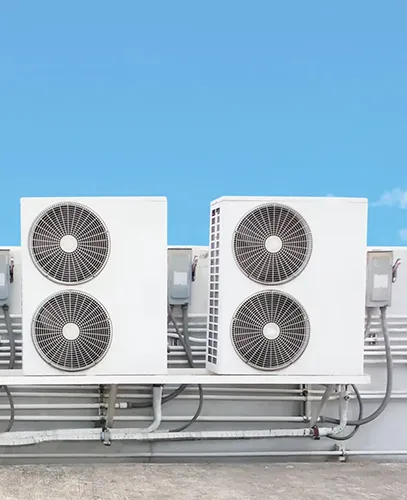
Our professional team covers installation, maintenance, and repair of central AC units.
Duct Installation
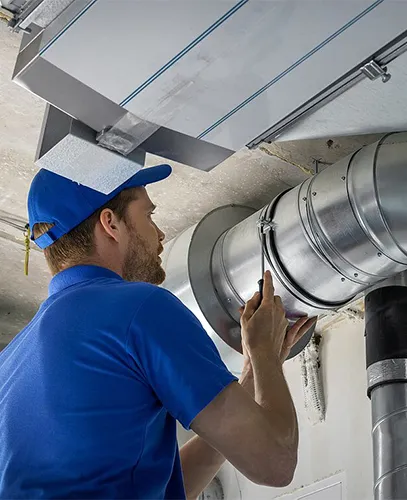
We install the network of metal or flexible ducts that distribute conditioned air from the AC.
What Does Testing and Balancing Help in Commercial Ductwork?
That the building receives the air it was designed around. Without it, you have equipment that runs and no evidence it performs:
- Airflow per zone. Measured volumes at each outlet compared against the design figure, then adjusted.
- System pressures. Confirms the fan is not fighting a duct system that restricts it.
- Outside air rates. Demonstrates the ventilation the occupancy actually requires is being delivered.
- Pressure relationships. Keeps kitchens, labs and clean areas negative or positive to neighboring space.
- A written record. The report is what satisfies inspections, tenant queries and energy compliance.
Balancing is usually the difference between complaints that get solved and complaints that get managed indefinitely.
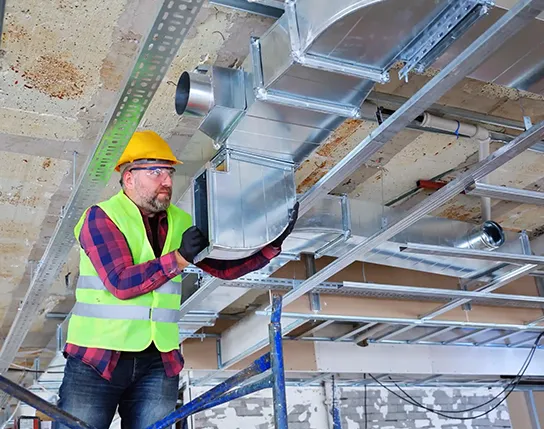
When Were Your Fire and Smoke Dampers Last Tested?
Most building owners cannot answer this, and it is a documented obligation rather than good practice. The required cycle is set by NFPA standards:
Requirement | Frequency |
|---|---|
First inspection after installation | One year |
Standard commercial occupancies | Every four years thereafter |
Hospitals and healthcare buildings | Every six years thereafter |
Records retained | Typically three full inspection cycles |
Each damper must be accessed, cycled, tested and documented with its location and result. Well maintained damper systems have been found to close reliably in the large majority of cases, while neglected ones fail far more often, which is the difference between a contained fire and a whole floor event.
Why Philadelphia Businesses Choose Teva HVAC for Ductwork
Airflow Proven With a Report
We measure and adjust to the design volumes and issue the figures, so performance is documented rather than asserted.
Built to Standard, Not to Habit
Gauge, sealing and reinforcement follow recognized construction standards, because commercial duct runs at pressures residential work never sees.
Cleaner Air
Limit dust, allergens, and pollutants for a healthier, more productive environment.

Why Is Kitchen Exhaust Ductwork a Different Trade?
Because it carries grease laden vapor, and that changes every rule. Commercial kitchen extract duct is built as a continuously welded, liquid tight system rather than assembled from sealed sections, because seams that could weep grease into a ceiling void are a fire risk rather than an efficiency problem. Clearance to combustible construction is specified, the route must allow the whole length to be cleaned, and access panels have to be positioned so no section is unreachable.
Cleaning frequency depends on cooking volume and the type of food, with high volume and solid fuel operations needing attention far more often than a light use kitchen. Insurers ask for these records after any kitchen fire.
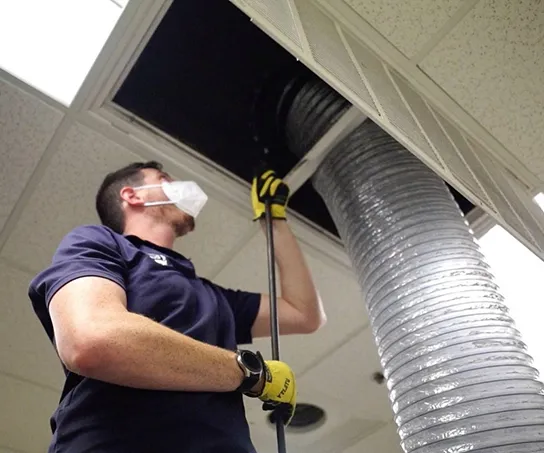
What Happens to Airflow When You Subdivide a Floor?
It stops matching the design, which is why so many comfort complaints begin immediately after a fit out. A system balanced for open plan delivers air to outlets that are now inside new partitions, returns get cut off from the spaces they served, and one tenancy ends up starved while another is over supplied.
New walls crossing rated barriers can also create damper requirements that did not previously exist. The work needed is rarely large, usually some duct modification, revised dampers and rebalancing, but skipping it means the incoming tenant complains from week one. We assess this alongside any commercial HVAC installation or alteration rather than treating it as a separate problem to discover later.
frequently asked questions
Reliable HVAC Starts Here!
Teva HVAC LLC is a Philadelphia based commercial HVAC contractor installing, modifying and balancing ductwork for offices, retail, hospitality and industrial property across the city. We build to standard, install dampers that can be inspected, and prove the airflow with a report. Reach us at (267) 884-2720.
